
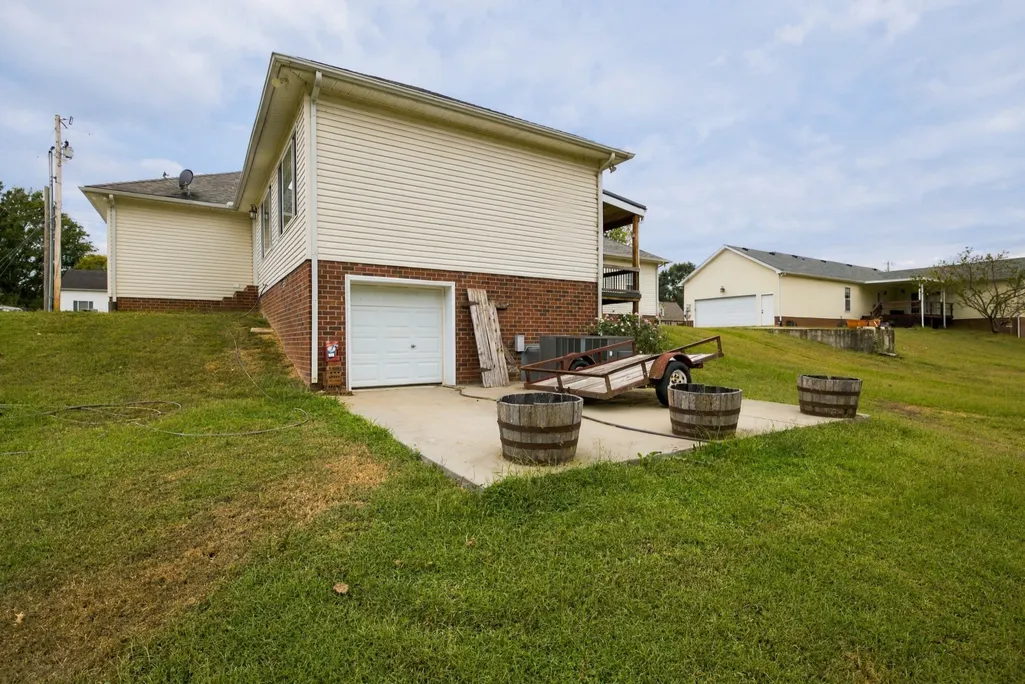
Address
607 Meadowlark Dr, Shelbyville, TN
Price
$ 434,900
Property Attributes
- MLS#3601418
- TypeSingle Family
- Listing Status Active
- CountyBEDFORD
- CityShelbyville
- NeighborhoodThe Meadows Subd III
- Zip37160
- StyleRanch
- Year Built2004
- Taxes$ 1428
- Price$ 434,900
- Bedrooms3
- Full Bathrooms2
- Half Bathrooms1
- Sqr Footage2193
- Lot Size0.64 Acres
Data Source:
Listing courtesy of RealTracs MLS as distributed by MLS GRID
Property Description
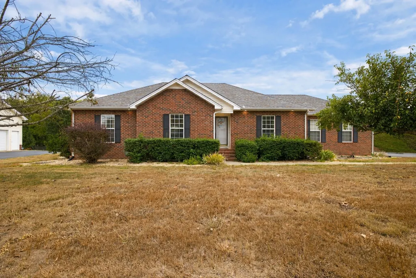
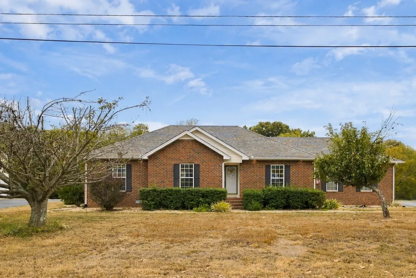
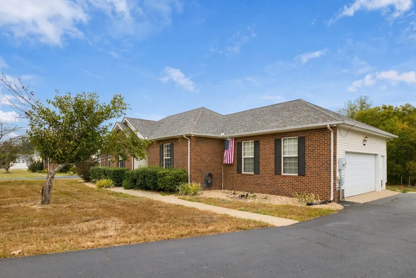
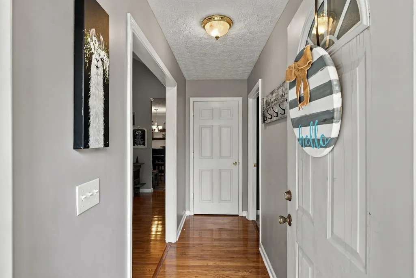
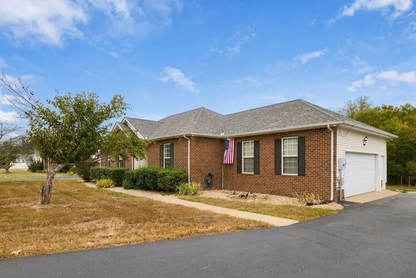
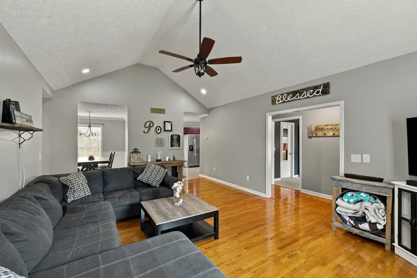
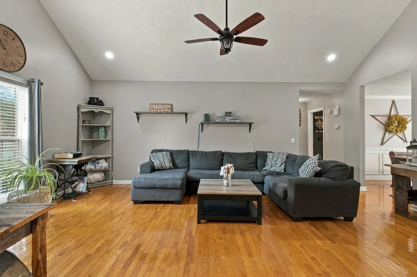
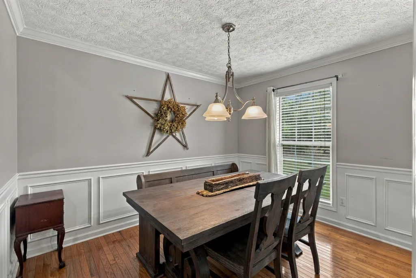
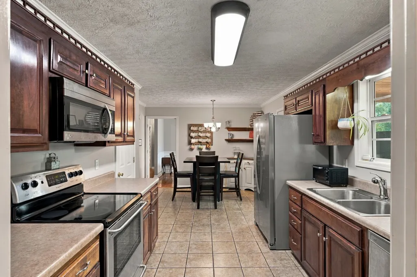
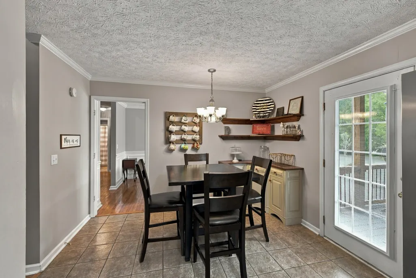
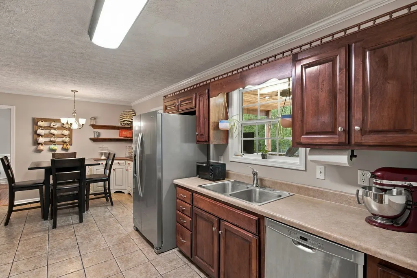
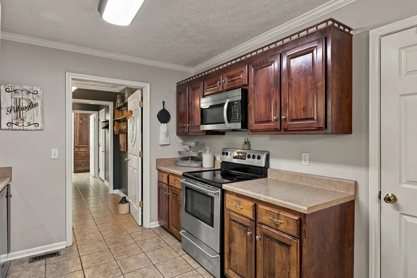
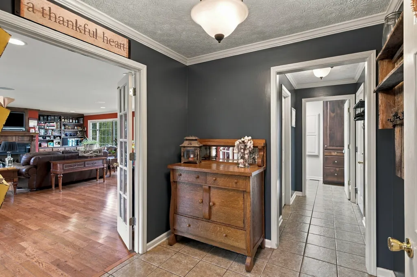
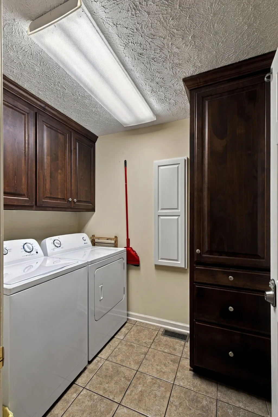
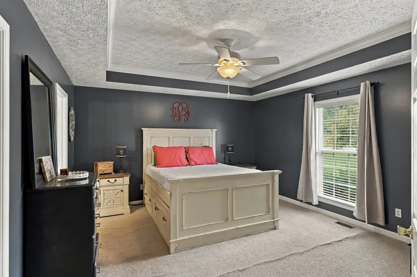
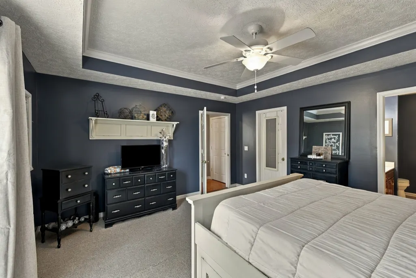
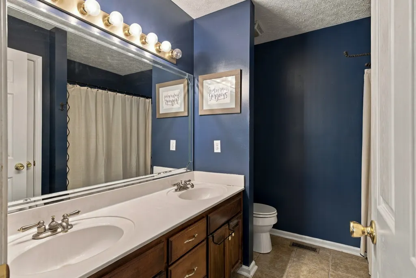
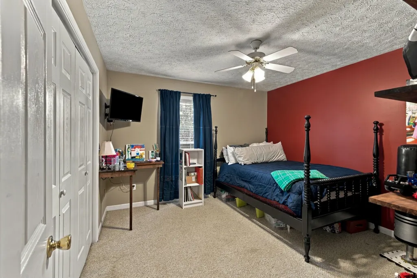
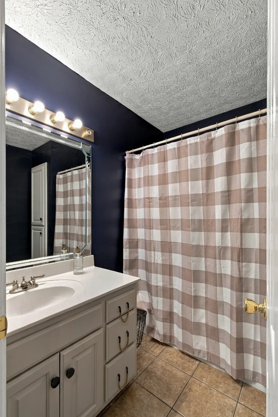
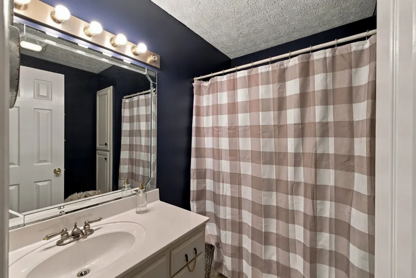
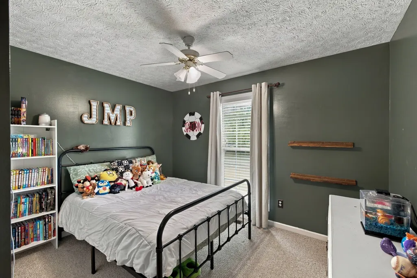
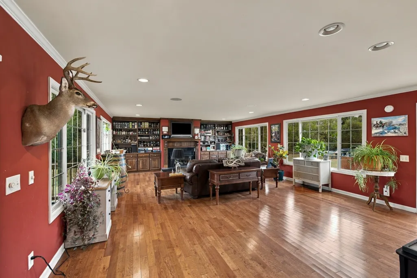
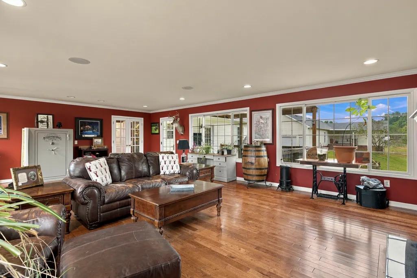
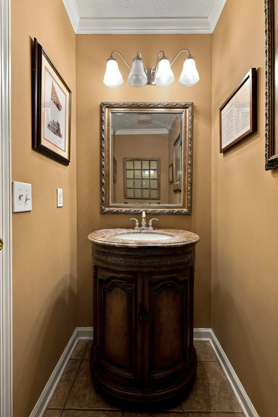
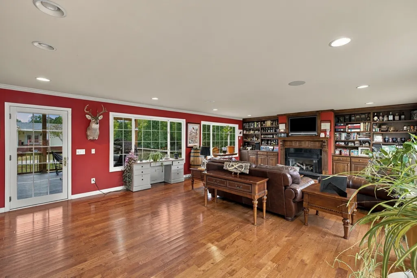
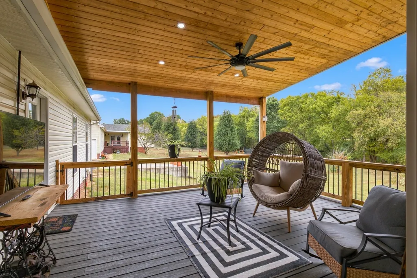
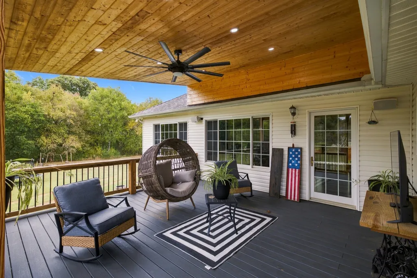
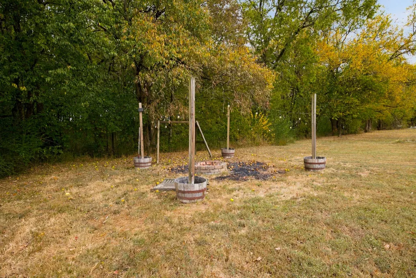
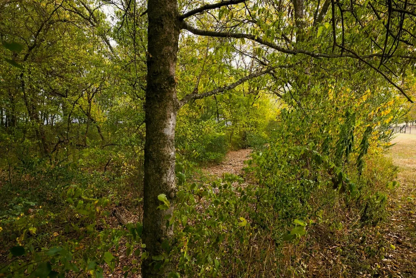
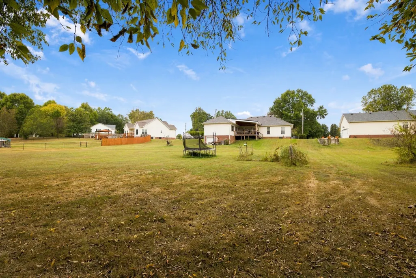
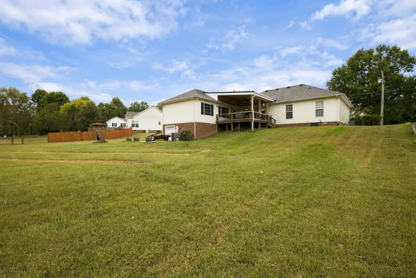
Beautiful one-level, 3 bedroom, 2.5 bath home awaiting new owners to LOVE it as much as the Seller does! Built in 2004 and offering 2,100+ sq ft, this home sits on a beautiful .64 acre lot with firepit which backs up to a creek, giving you a peaceful, private setting while still being just a couple of miles from Shelbyville Square, restaurants, shopping and close access to Tullahoma! Inside you will find real hardwood floors throughout, with carpet in the bedrooms, a large Great Room with gas Fireplace that remains, Formal Dining Room and a beautiful Kitchen with stainless appliances that remain, including the Refrigerator. The Kitchen also features an eat-in area. Just off the Kitchen and Great Room is a covered deck/patio with Trex decking, making this a great place to enjoy your morning coffee or gather with friends while overlooking the backyard. The split floor plan offers a spacious Primary Suite with walk-in closet and adjoining Bath with double vanities. Two additional bedrooms and a full Bath with tub/shower combo are located on the opposite side of the home. Laundry Room with ample cabinetry is conveniently located off the Kitchen. Another great feature is the custom Den/Bonus/Media Room with closet and half bath. This versatile space gives you plenty of room for a den, media room, office or additional gathering space. Outside, enjoy beautiful landscaping, the peaceful creek and .64 acre lot where you may even see deer wandering through! The home also features a 2-car attached garage, additional parking pad, and a 12' x 17' garage/storage area accessible from the rear garage door that could also serve as a tornado shelter if needed. NO HOA! Come check out this beautiful and comfortable home that gives you that country feel while still being close to everything—it could be YOURS!
| Elementary School | Middle School | High School |
|---|---|---|
| Liberty Elementary | Liberty Elementary | Shelbyville Central High School |
| Price History | |
|---|---|
| 9/25/2026 | Listed $434,900 |
General Features
| Living Area | 2193 |
|---|---|
| Sewer | Septic Tank |
| Heating | Central,Natural Gas |
| Cooling | Central Air,Electric |
| Utilities | Electricity Available,Natural Gas Available,Water Available |
| Possession | Close Of Escrow |
| Roof | Shingle |
| Appliances | Electric Oven,Electric Range,Dishwasher,Microwave,Refrigerator,Stainless Steel Appliance(s) |
| Garage Spaces | 3 |
| Patio/Porch Features | Deck,Covered,Patio |
| Architectural Style | Ranch |
| Security Features | Smoke Detector(s) |
| Construction Materials | Brick,Vinyl Siding |
| Year Built | 2004 |
| Stories Count | 1 |
| Levels | One |
| Property Subtype | Single Family Residence |
| County | Bedford County,TN |
| New Construction | No |
| Property Type | Residential |
| Attached Garage | Yes |
| Subdivision Name | The Meadows Subd III |
| Garage Y/N | Yes |
| Full Baths | 2 |
| Status | Active |
| Directions | ake US 231 from M'Boro to Shelbyville for approx 17 mi,left on Lane Parkway for .2 mi,left on E Depot St for 800 ft,right on Belmont Ave/Hwy 130 for 2 mi,left on Meadowlark Dr (2nd Meadowlark turn) h |
| High School | Shelbyville Central High School |
| City | Shelbyville |
| Senior Community Y/N | No |
| Open Parking Spaces | 2 |
| Lot Size Units | Acres |
| Carport Y/N | No |
| Elementary School | Liberty Elementary |
| Property Attached Y/N | No |
| Year Built Details | Existing |
| Tax Annual Amount | 1428 |
| Middle/Junior High School | Liberty Elementary |
| Building Area Units | Square Feet |
| Living Area Units | Square Feet |
| Standard Status | Active |
Interior Features
| Interior Amenities | Bookcases,Built-in Features,Ceiling Fan(s),Entrance Foyer,Open Floorplan,Redecorated,Walk-In Closet(s),High Speed Internet |
|---|---|
| Basement | None |
| Flooring | Carpet,Wood,Tile |
| Total Fireplaces | 1 |
| Air Conditioning Y/N | Yes |
| Heating Y/N | Yes |
| Fireplace Y/N | Yes |
| Above Grade Finished Area | 2193 |
| Half Baths | 1 |
| Laundry Features | Electric Dryer Hookup,Washer Hookup |
| Total Bedrooms | 3 |
| Main Level Bedrooms | 3 |
| Below Grade Finished Area Unit Type | Square Feet |
| LivingAreaSource | Assessor |
| Below Grade Finished Area Source | Assessor |
| Above Grade Finished Area Source | Assessor |
| Above Grade Finished Area Unit Type | Square Feet |
| Total Baths | 3 |
Exterior Features
| Exterior Amenities | Storm Shelter |
|---|---|
| Parking Features | Garage Door Opener,Attached,Asphalt |
| Water Source | Public |
| Total Parking | 5 |
| Lot Size Area | 0.64 |
| Building Area Total | 2193 |
| Lot Dimensions | 99X252 IRR |
| Lot Size Acres | 0.64 |
| Lot Size Source | Assessor |
| Waterfront Y/N | No |
| Covered Spaces | 3 |
Amenities
- Foreclosure
- Views
- Short Sale
- New Construction
- Adult 55+
- Lease To Own
- No HOA Fees
- Furnished
- Primary On Main
- Air Conditioning
- Seller Finance
- Green
- Fixer Upper
- Horse
- Golf
- Fireplace
- Deck
- Garage
- Basement
- Pool
Property vs Single Family Average in 37160
Price
Taxes
Year Built
 The data relating to real estate for sale on this web site comes in part from the Internet Data Exchange Program of RealTracs Solutions as distributed by MLS Grid. Real estate listings held by brokerage firms other than be Home Realty are marked with the Internet Data Exchange Program logo or thumbnail logo and detailed information about them includes the name of the listing brokers.
