










Address
804 Willowsprings Blvd, Franklin, TN
Price
$ 975,000
Property Attributes
- MLS#3599197
- TypeSingle Family
- Listing Status Active
- CountyWILLIAMSON
- CityFranklin
- NeighborhoodWillowsprings
- Zip37064
- StyleTraditional
- Year Built2003
- Taxes$ 3576
- Price$ 975,000
- Bedrooms3
- Full Bathrooms2
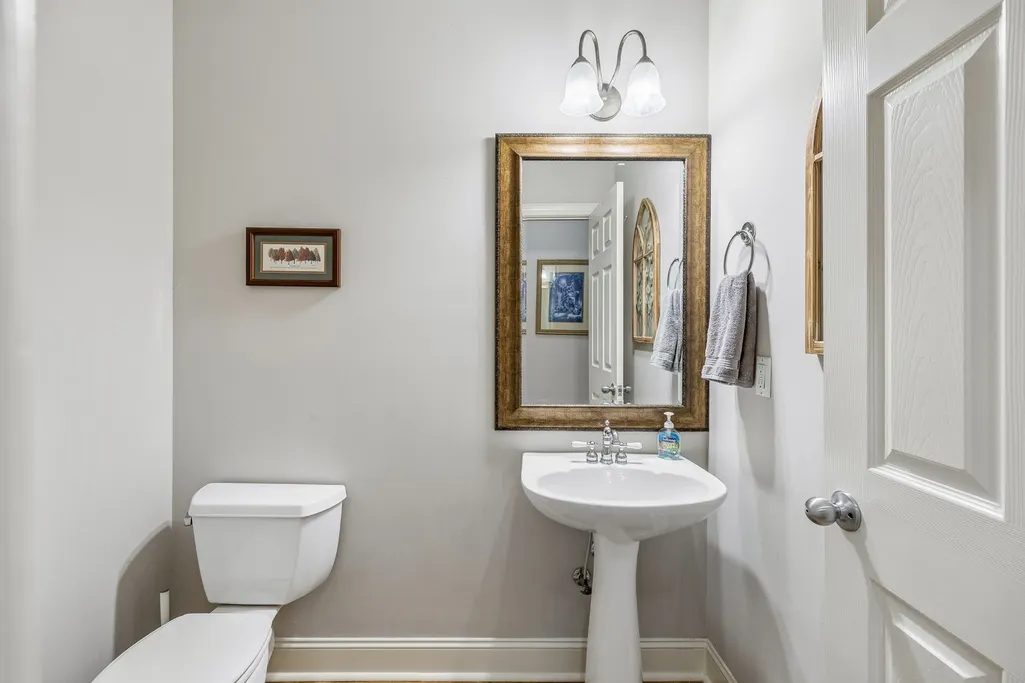
- Half Bathrooms1
- Sqr Footage2908
- Lot Size0.27 Acres
Data Source:
Listing courtesy of RealTracs MLS as distributed by MLS GRID
Property Description
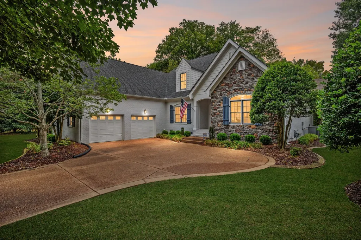
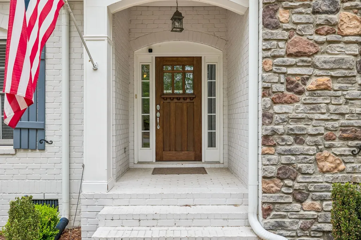
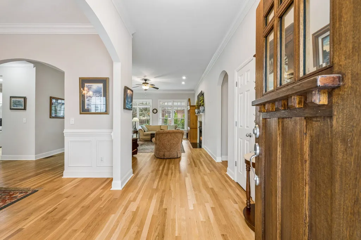
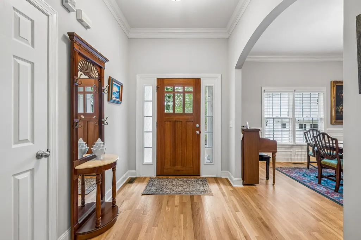
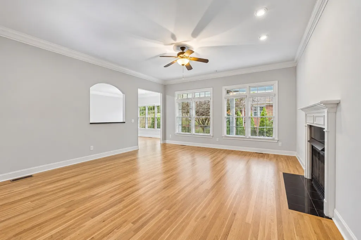
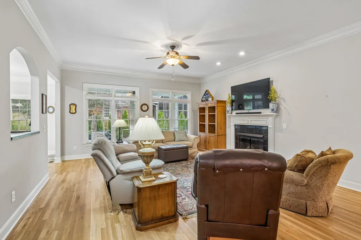
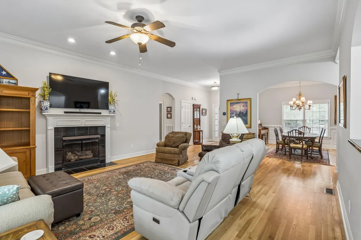
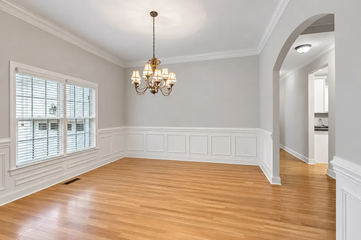
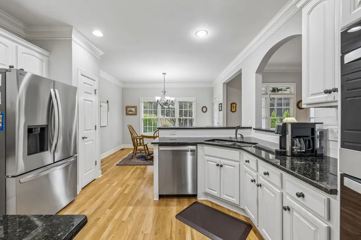
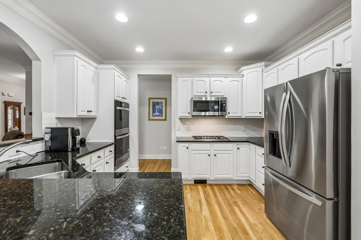
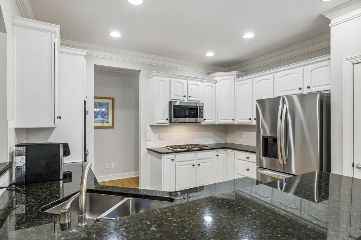
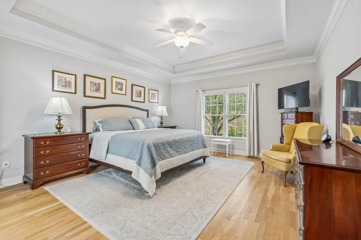
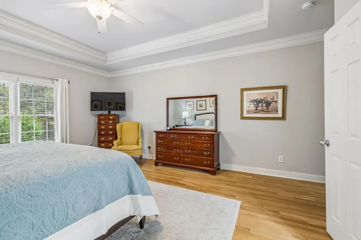
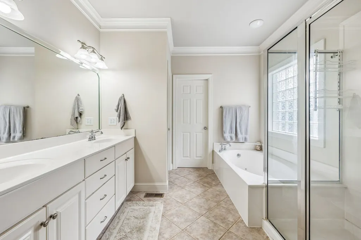
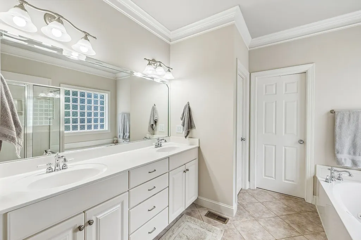
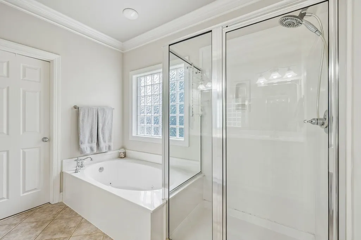
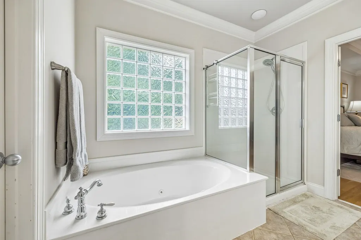
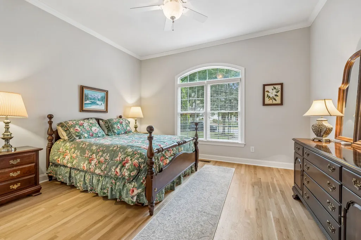
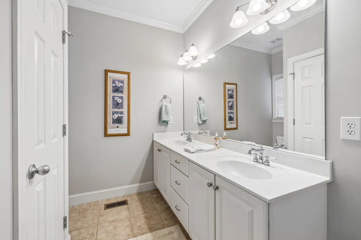
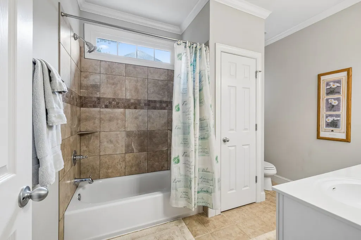
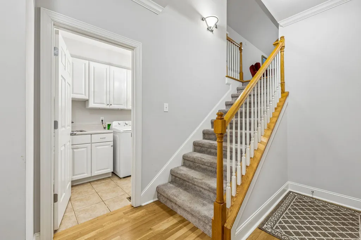
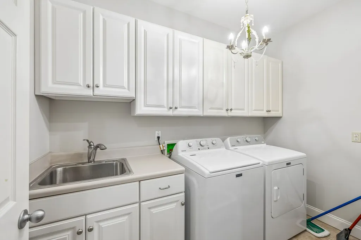
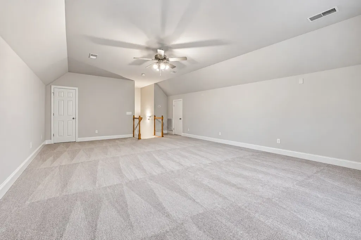
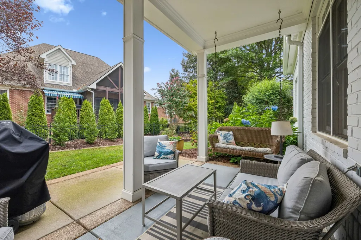
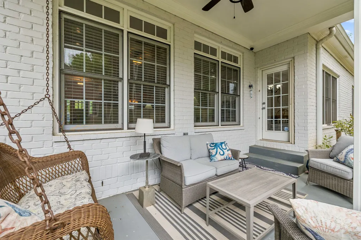
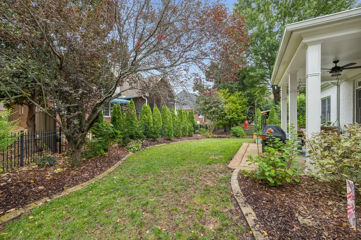
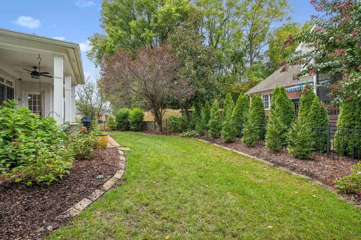
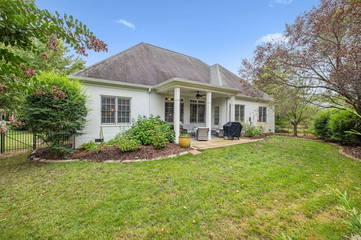
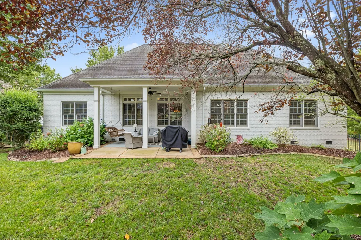
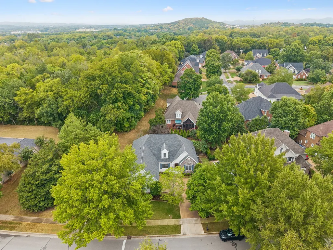
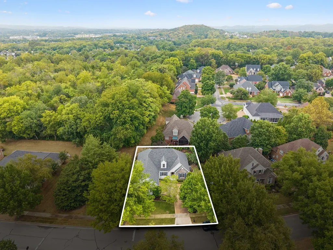
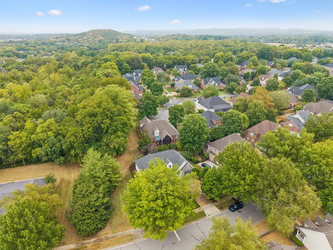
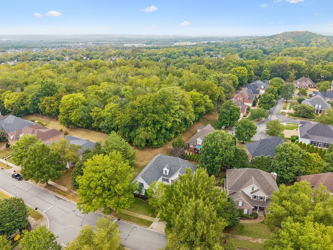
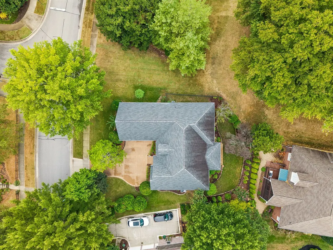
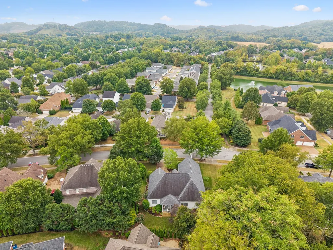
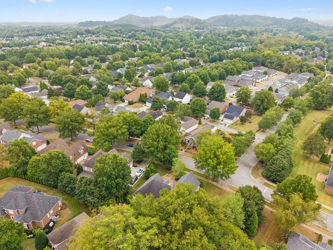
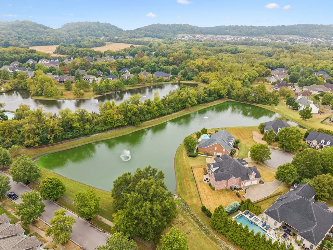
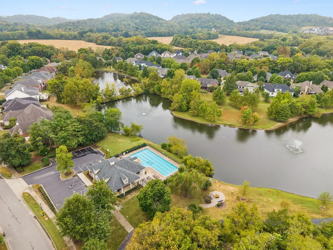
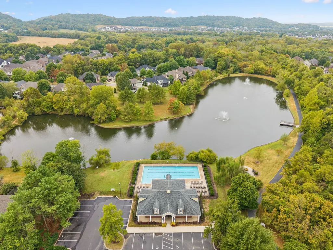
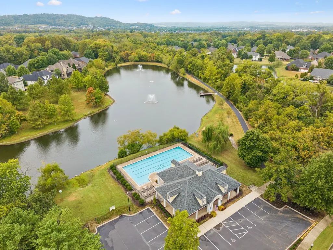
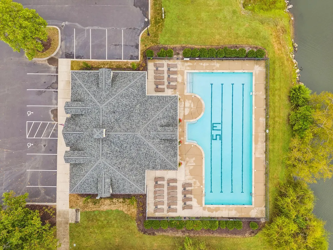
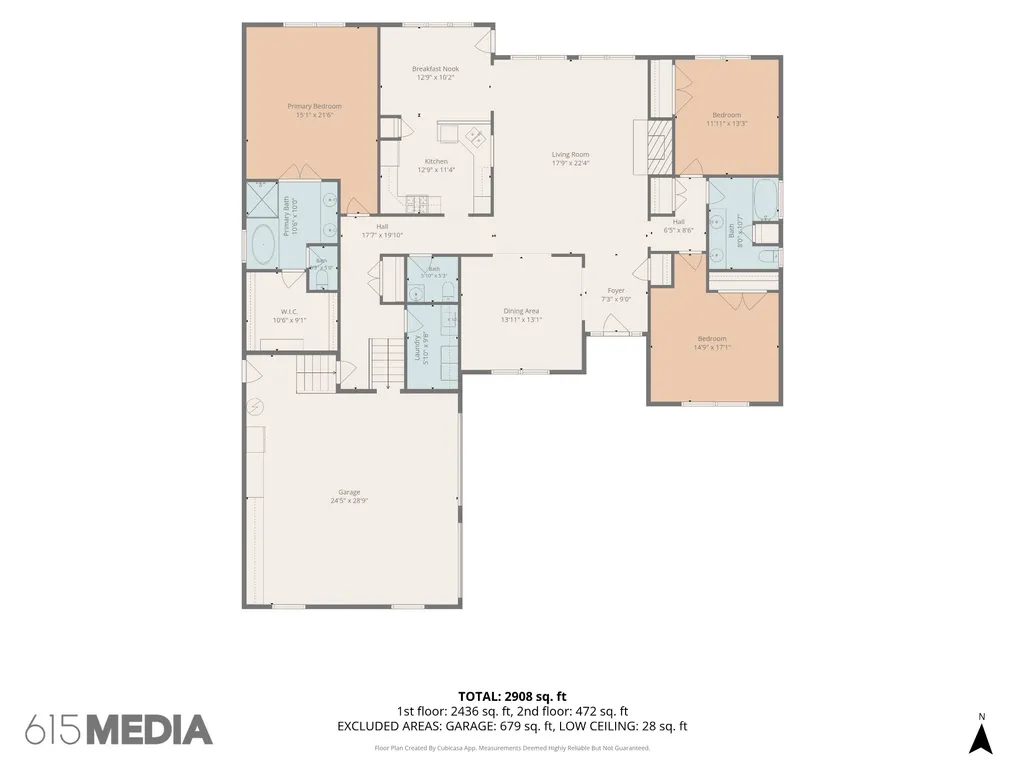
In the heart of Franklin and priced under $1 million! This beautifully maintained home offers the convenience of main-level living with three bedrooms on the first floor and a spacious upstairs bonus room, perfect for a media room, home office or additional living space. The charming painted brick and stone exterior welcomes you into a home featuring fresh interior paint and newly refinished sand-and-finish hardwood floors. The kitchen, complete with new double ovens, opens to the living room, creating an inviting space for everyday living and entertaining, while a separate formal dining room is perfect for hosting family and friends. A newer roof and HVAC unit provide added peace of mind. Step outside to a beautifully landscaped, fully fenced backyard complete with an irrigation system. Ideally situated next to a community common area and within walking distance of the neighborhood pool, this home offers a wonderful combination of privacy, convenience and neighborhood amenities. With its versatile floor plan, recent updates and desirable Franklin location, 804 Willowspring is a wonderful place to call home!
| Elementary School | Middle School | High School |
|---|---|---|
| Pearre Creek Elementary School | Legacy Middle School | Independence High School |
| Price History | |
|---|---|
| 9/25/2026 | Listed $975,000 |
General Features
| Living Area | 2908 |
|---|---|
| Sewer | Public Sewer |
| Heating | Central,Natural Gas |
| Cooling | Central Air,Electric |
| Utilities | Electricity Available,Natural Gas Available,Water Available,Cable Connected |
| Possession | Negotiable |
| Appliances | Double Oven,Electric Oven,Cooktop,Dishwasher,Disposal,Indoor Grill,Refrigerator |
| HOA Fee | 101 |
| Garage Spaces | 2 |
| Association Fee Includes | Recreation Facilities |
| Patio/Porch Features | Patio,Covered,Porch |
| Architectural Style | Traditional |
| Security Features | Security System,Smoke Detector(s) |
| Construction Materials | Brick,Wood Siding |
| Pets Allowed | Yes |
| Year Built | 2003 |
| Stories Count | 2 |
| Topography | Level |
| Levels | Two |
| Property Subtype | Single Family Residence |
| HOA Fee 2 | 2000 |
| Assoc Fee Paid Per | Monthly |
| County | Williamson County,TN |
| New Construction | No |
| Property Type | Residential |
| Association Amenities | Park,Playground,Pool,Sidewalks,Underground Utilities |
| Attached Garage | No |
| Subdivision Name | Willowsprings Sec 1 |
| Garage Y/N | Yes |
| Full Baths | 2 |
| Status | Active |
| Directions | South Hillsboro Rd. to Hwy. 96 West,Left on Downs Blvd.,Right on Willowsprings Blvd.,house will be on the right. |
| High School | Independence High School |
| City | Franklin |
| Senior Community Y/N | No |
| Lot Size Units | Acres |
| HOA Fee 2 Frequency | One Time |
| Elementary School | Pearre Creek Elementary School |
| Property Attached Y/N | No |
| Year Built Details | Existing |
| Tax Annual Amount | 3576 |
| Middle/Junior High School | Legacy Middle School |
| Building Area Units | Square Feet |
| Living Area Units | Square Feet |
| Standard Status | Active |
Interior Features
| Interior Amenities | Ceiling Fan(s),Central Vacuum,Entrance Foyer,Open Floorplan,Pantry,High Speed Internet |
|---|---|
| Basement | Crawl Space,None |
| Flooring | Carpet,Wood,Tile |
| Total Fireplaces | 1 |
| Air Conditioning Y/N | Yes |
| Heating Y/N | Yes |
| Fireplace Y/N | Yes |
| Above Grade Finished Area | 2908 |
| Half Baths | 1 |
| Laundry Features | Electric Dryer Hookup,Washer Hookup |
| Total Bedrooms | 3 |
| Main Level Bedrooms | 3 |
| Below Grade Finished Area Unit Type | Square Feet |
| LivingAreaSource | Other |
| Below Grade Finished Area Source | Other |
| Above Grade Finished Area Source | Other |
| Above Grade Finished Area Unit Type | Square Feet |
| Total Baths | 3 |
Exterior Features
| Fencing | Back Yard |
|---|---|
| Parking Features | Garage Door Opener,Garage Faces Side,Concrete |
| Lot Features | Level |
| Water Source | Public |
| Total Parking | 2 |
| Lot Size Area | 0.27 |
| Building Area Total | 2908 |
| Lot Dimensions | 97 X 137 |
| Lot Size Acres | 0.27 |
| Lot Size Source | Calculated from Plat |
| Waterfront Y/N | No |
| Covered Spaces | 2 |
| Other Equipment | Irrigation System |
Amenities
- Foreclosure
- Views
- Short Sale
- New Construction
- Adult 55+
- Lease To Own
- No HOA Fees
- Furnished
- Primary On Main
- Air Conditioning
- Seller Finance
- Green
- Fixer Upper
- Horse
- Golf
- Fireplace
- Deck
- Garage
- Basement
- Pool
Property vs Single Family Average in 37064
Price
Taxes
Year Built
 The data relating to real estate for sale on this web site comes in part from the Internet Data Exchange Program of RealTracs Solutions as distributed by MLS Grid. Real estate listings held by brokerage firms other than be Home Realty are marked with the Internet Data Exchange Program logo or thumbnail logo and detailed information about them includes the name of the listing brokers.
