
Price Reduction - Waterfront
Address
550 Drifting Cir W, Lebanon, TN
Price
$ 882,900
Property Attributes
- MLS#3079075
- TypeSingle Family
- Listing Status Active
- CountyWILSON
- CityLebanon
- NeighborhoodDriftwood Acres
- Zip37087
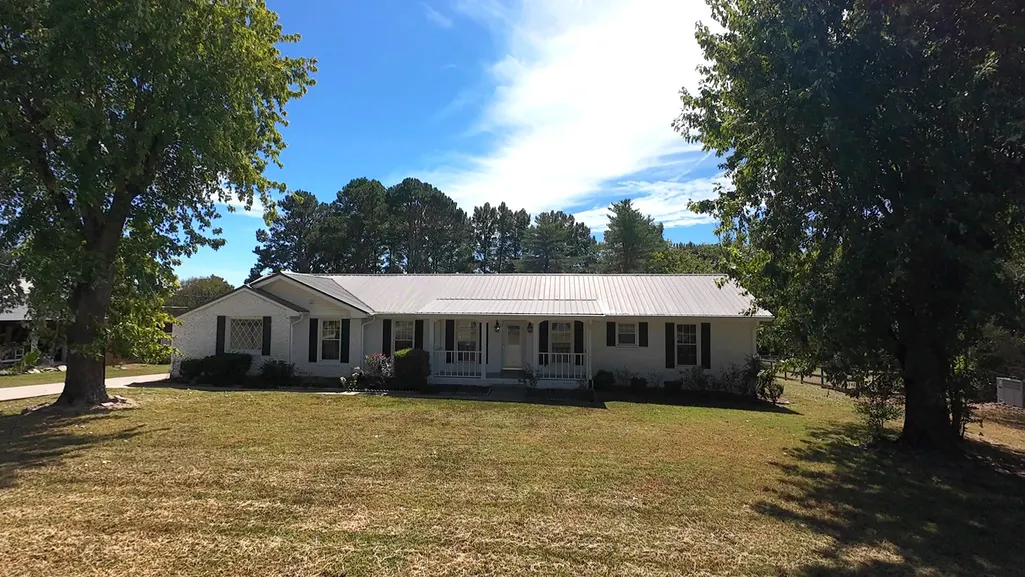
- StyleRanch
- Year Built1969
- Taxes$ 2062
- Price$ 882,900
- Bedrooms3
- Full Bathrooms3
- Half Bathrooms0
- Sqr Footage2350
- Lot Size0.47 Acres
Data Source:
Listing courtesy of RealTracs MLS as distributed by MLS GRID
Property Description
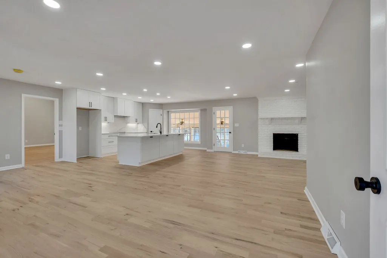
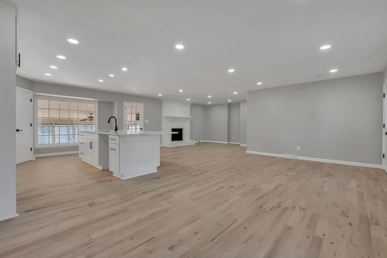
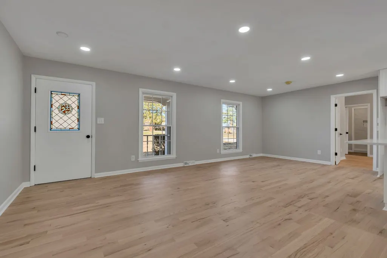
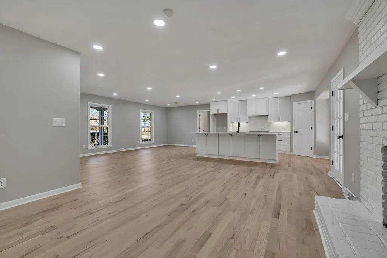
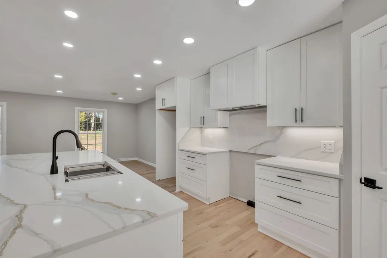
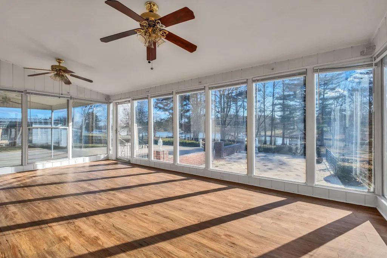
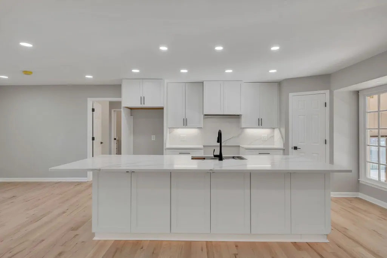
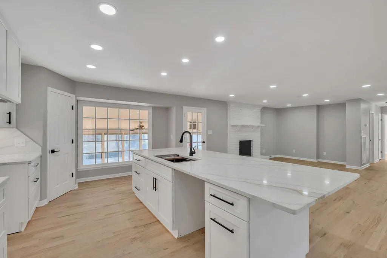
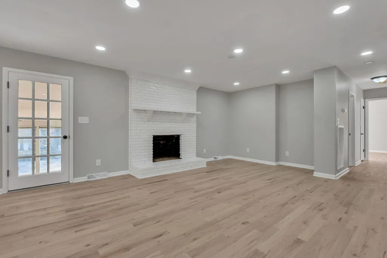
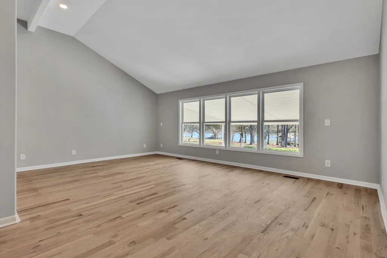
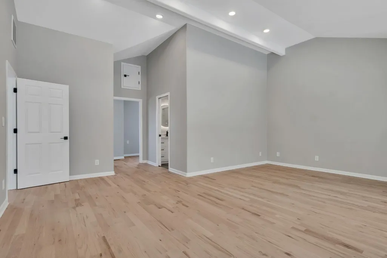
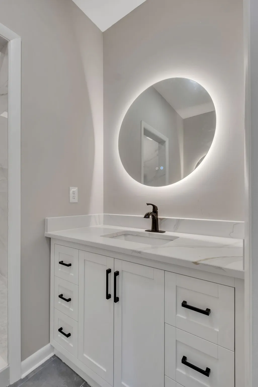
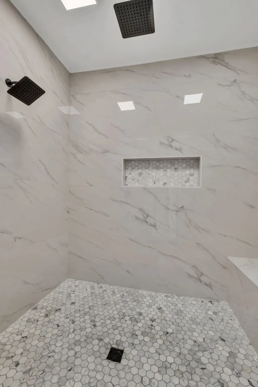
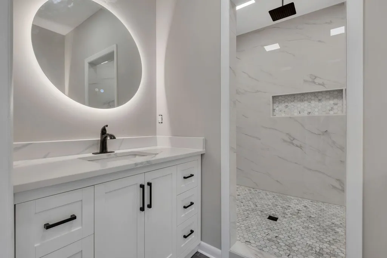
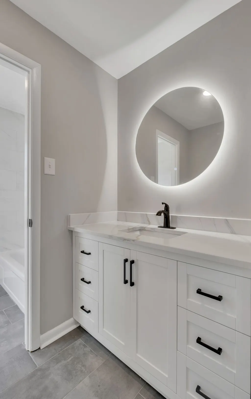
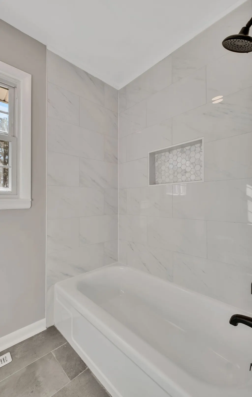
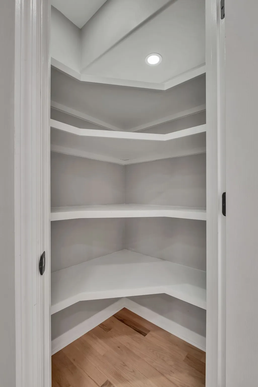
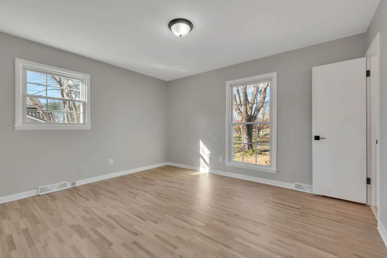
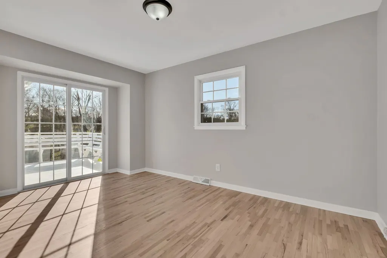
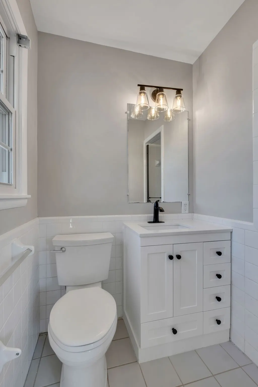
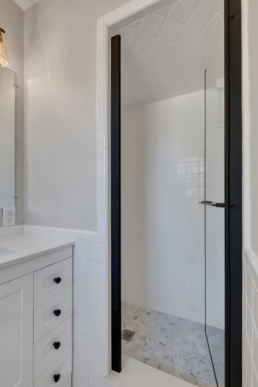
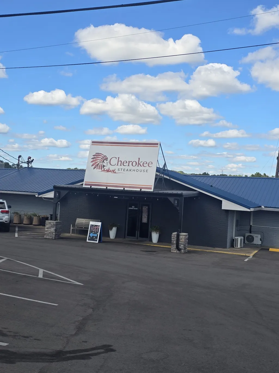
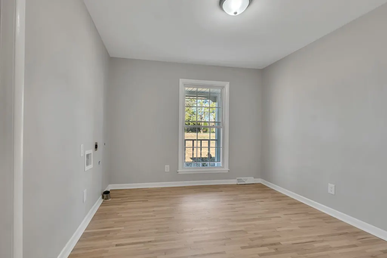
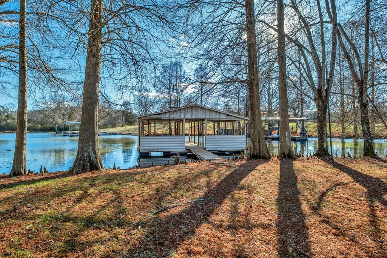
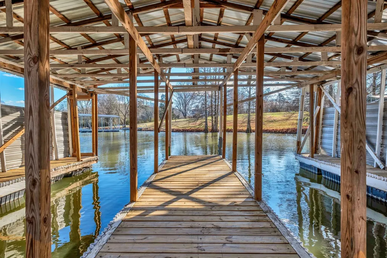
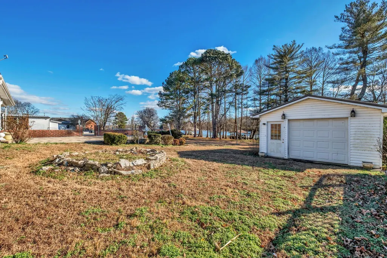
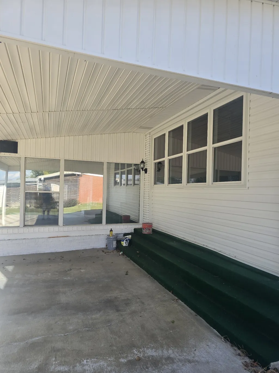
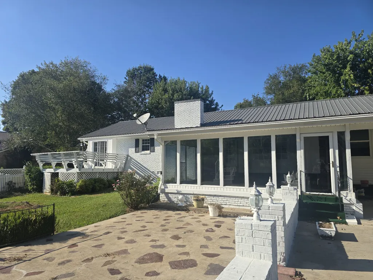
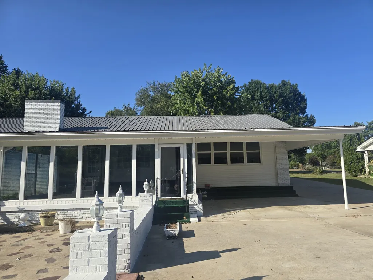
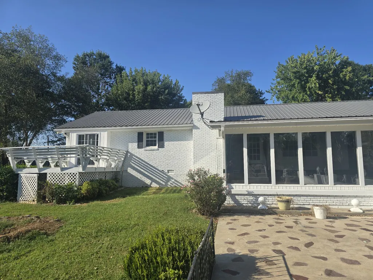
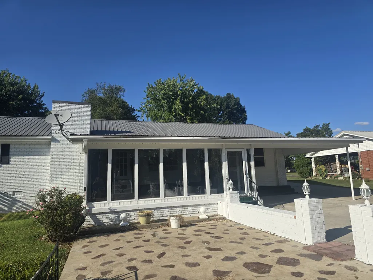
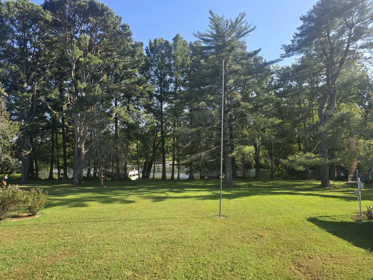
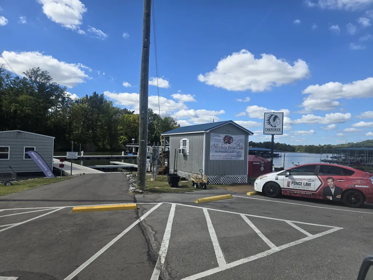
Experience Old Hickory Lake living at 550 Drifting Circle West. **Explore the full property experience at www.550driftingcircle.com.** Tucked away on a quiet dead-end street, this extensively remodeled lakefront home offers the lifestyle that makes this part of Old Hickory Lake so special—a private two-slip boat dock included with the property, beautiful water views, and Cherokee Marina and restaurant within walking distance. Inside, the home has been thoughtfully updated throughout with new hardwood flooring, quartz surfaces, new HVAC and new PEX plumbing. The kitchen features quartz countertops and backsplash, an oversized island with under-toe-kick lighting, and a pantry with a dedicated microwave outlet. The primary suite takes full advantage of the setting with beautiful lake views. The adjoining bath features an impressive 7' x 5' shower with a rain head, handheld wand and bench, along with dual vanities topped with quartz countertops. Additional features include a Florida room, fireplace, updated second bath with new tile, vanity and quartz countertop, metal roof, deck access from the third bedroom, and a flexible laundry area with room for a hide-a-bed or additional use. A detached building provides even more storage, including additional covered storage under the roofline. This is more than a remodeled home near the water. It's an opportunity to live directly on Old Hickory Lake, step outside to your own dock, and walk to Cherokee Marina. **Full property experience, photos and video: www.550driftingcircle.com**
| Elementary School | Middle School | High School |
|---|---|---|
| West Elementary | West Wilson Middle School | Mt. Juliet High School |
| Price History | |
|---|---|
| 1/9/2026 | Listed $949,900 |
| 2/17/2026 | 2$939,000 |
| 3/2/2026 | 1$937,500 |
| 3/6/2026 | 1$934,900 |
| 3/20/2026 | 1$933,900 |
| 3/27/2026 | 1$932,900 |
| 3/29/2026 | 1$931,900 |
| 3/31/2026 | 1$929,900 |
| 4/7/2026 | 1$924,900 |
| 4/10/2026 | 1$923,900 |
| 4/11/2026 | 1$919,900 |
| 4/24/2026 | 1$914,900 |
| 4/26/2026 | 1$909,900 |
| 8/6/2026 | 2$899,900 |
| 8/21/2026 | 1$897,900 |
| 8/24/2026 | 1$896,900 |
| 8/28/2026 | 1$894,900 |
| 9/1/2026 | 1$889,900 |
| 9/5/2026 | 1$888,900 |
| 9/11/2026 | 1$884,900 |
| 9/17/2026 | 1$882,900 |
General Features
| Living Area | 2350 |
|---|---|
| Sewer | Septic Tank |
| Heating | Central,Electric |
| Cooling | Central Air,Electric |
| Utilities | Electricity Available,Water Available |
| Possession | Close Of Escrow |
| Roof | Metal |
| Appliances | Dishwasher,Disposal |
| Patio/Porch Features | Deck,Patio |
| Architectural Style | Ranch |
| Construction Materials | Brick,Other |
| Year Built | 1969 |
| View | Lake,River |
| Stories Count | 1 |
| Topography | Views |
| Levels | One |
| Property Subtype | Single Family Residence |
| County | Wilson County,TN |
| New Construction | No |
| Property Type | Residential |
| Attached Garage | No |
| Subdivision Name | Driftwood Acres |
| Garage Y/N | No |
| Full Baths | 3 |
| Status | Active |
| Buyer Financing | Conventional |
| Directions | 109 from Gallatin cross the bridge turn left on Cherokee Dock Rd right on Drifting Circle Right on Drifting Circle W |
| High School | Mt. Juliet High School |
| City | Lebanon |
| Senior Community Y/N | No |
| Lot Size Units | Acres |
| Carport Y/N | No |
| Elementary School | West Elementary |
| Property Attached Y/N | No |
| Year Built Details | Approximate |
| Tax Annual Amount | 2062 |
| Middle/Junior High School | West Wilson Middle School |
| Virtual Tour | https://tour.ShowcasePhotographers.com/index.php?sbo=pl2601142 |
| Building Area Units | Square Feet |
| Living Area Units | Square Feet |
| Standard Status | Active |
Interior Features
| Interior Amenities | Air Filter,Open Floorplan,Pantry,Redecorated,Kitchen Island |
|---|---|
| Basement | Crawl Space |
| Flooring | Wood |
| Total Fireplaces | 1 |
| Air Conditioning Y/N | Yes |
| Heating Y/N | Yes |
| Fireplace Y/N | Yes |
| Above Grade Finished Area | 2350 |
| Laundry Features | Electric Dryer Hookup,Washer Hookup |
| Total Bedrooms | 3 |
| Main Level Bedrooms | 3 |
| Below Grade Finished Area Unit Type | Square Feet |
| LivingAreaSource | Other |
| Below Grade Finished Area Source | Other |
| Above Grade Finished Area Source | Other |
| Above Grade Finished Area Unit Type | Square Feet |
| Total Baths | 3 |
Exterior Features
| Exterior Amenities | Dock |
|---|---|
| Lot Features | Views |
| Water Source | Public |
| Lot Size Area | 0.47 |
| Building Area Total | 2350 |
| Lot Dimensions | 100 X 200 |
| Lot Size Acres | 0.47 |
| Lot Size Source | Calculated from Plat |
| Waterfront Y/N | Yes |
| Other Equipment | Air Purifier |
Amenities
- Foreclosure
- Views
- Short Sale
- New Construction
- Adult 55+
- Lease To Own
- No HOA Fees
- Furnished
- Primary On Main
- Air Conditioning
- Seller Finance
- Green
- Fixer Upper
- Horse
- Golf
- Fireplace
- Deck
- Garage
- Basement
- Pool
Property vs Single Family Average in 37087
Price
Taxes
Year Built
Visits
 The data relating to real estate for sale on this web site comes in part from the Internet Data Exchange Program of RealTracs Solutions as distributed by MLS Grid. Real estate listings held by brokerage firms other than be Home Realty are marked with the Internet Data Exchange Program logo or thumbnail logo and detailed information about them includes the name of the listing brokers.
